Build

BuildaTower

Own the process from the ground up. Pick a model, choose your packages, finishes, and construction system — and we deliver an iconic Lookout Tower to your land.

THE MODELS

Fourmodels.Onearchitecturallanguage.

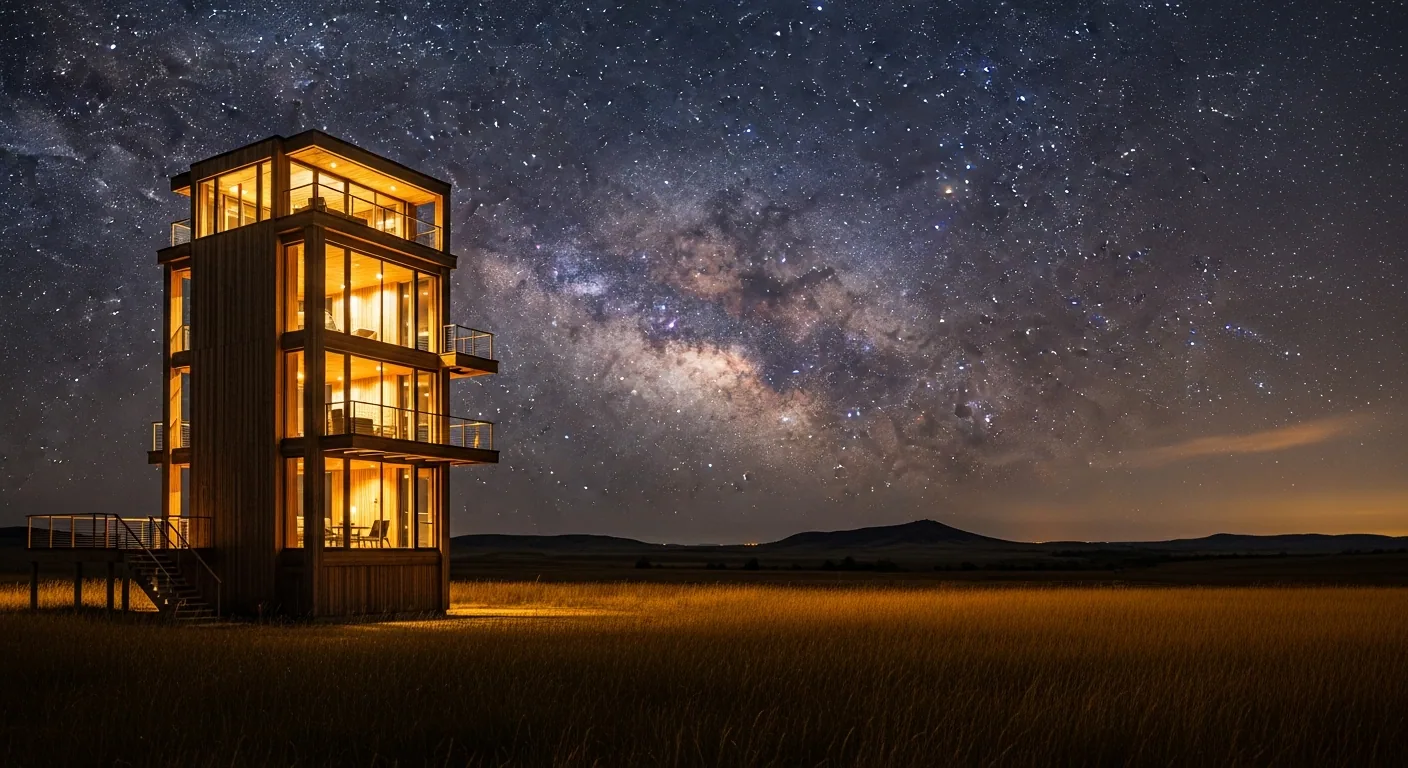
Every Lookout Tower shares the same engineered DNA — cross-laminated timber frame, weathered steel cladding, and floor-to-ceiling glazing. What changes is scale, configuration, and how the structure meets your specific landscape.

Solo Tower
01from $285,000

Solo Tower

The intimate retreat

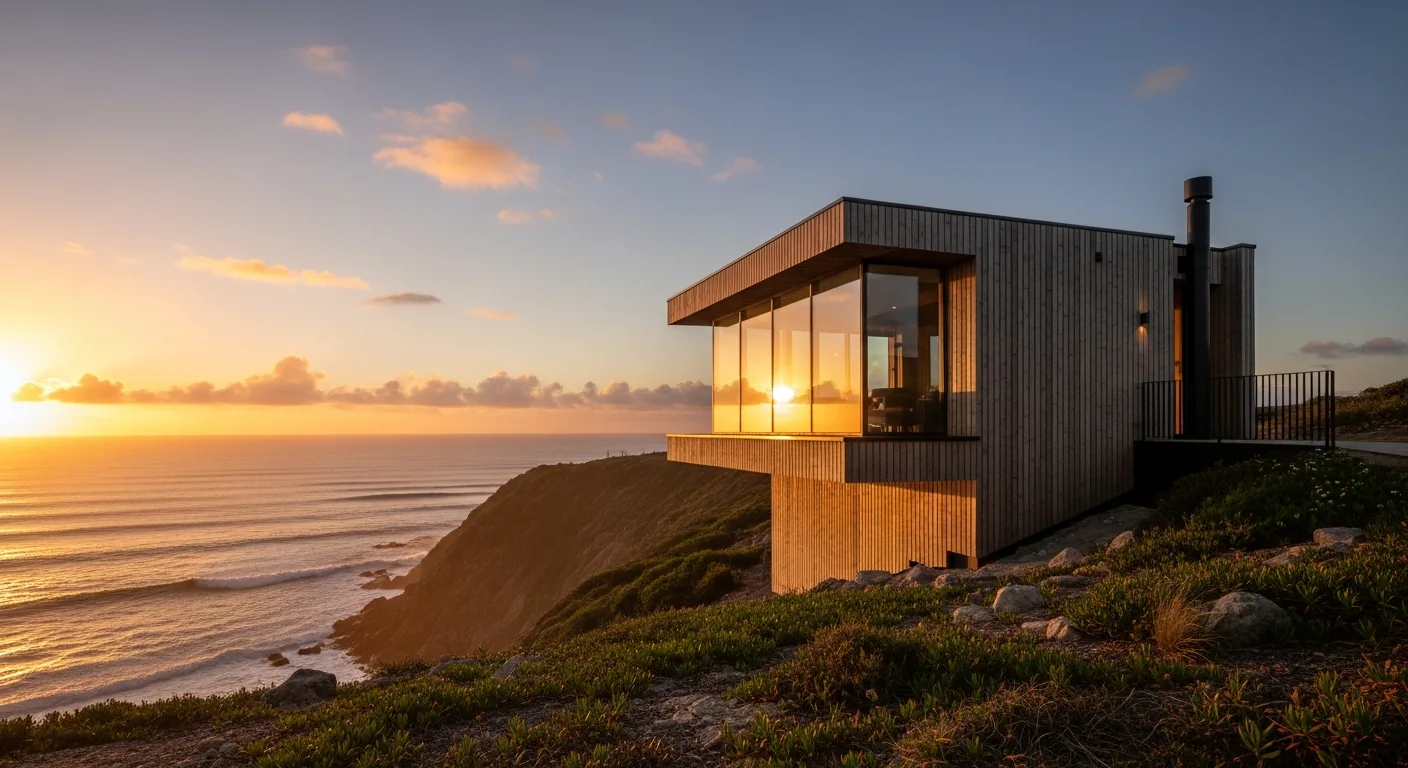
A single-occupant kit designed for writers, photographers, and solo travelers seeking total immersion. Compact footprint with a full-height observation deck.

Sq. ft.
640
Bedrooms
1
Build
12 weeks
  • 1 bedroom / 1 bath
  • Cantilevered observation deck
  • Wood-burning stove
Couple Tower
02from $410,000

Couple Tower

The classic getaway

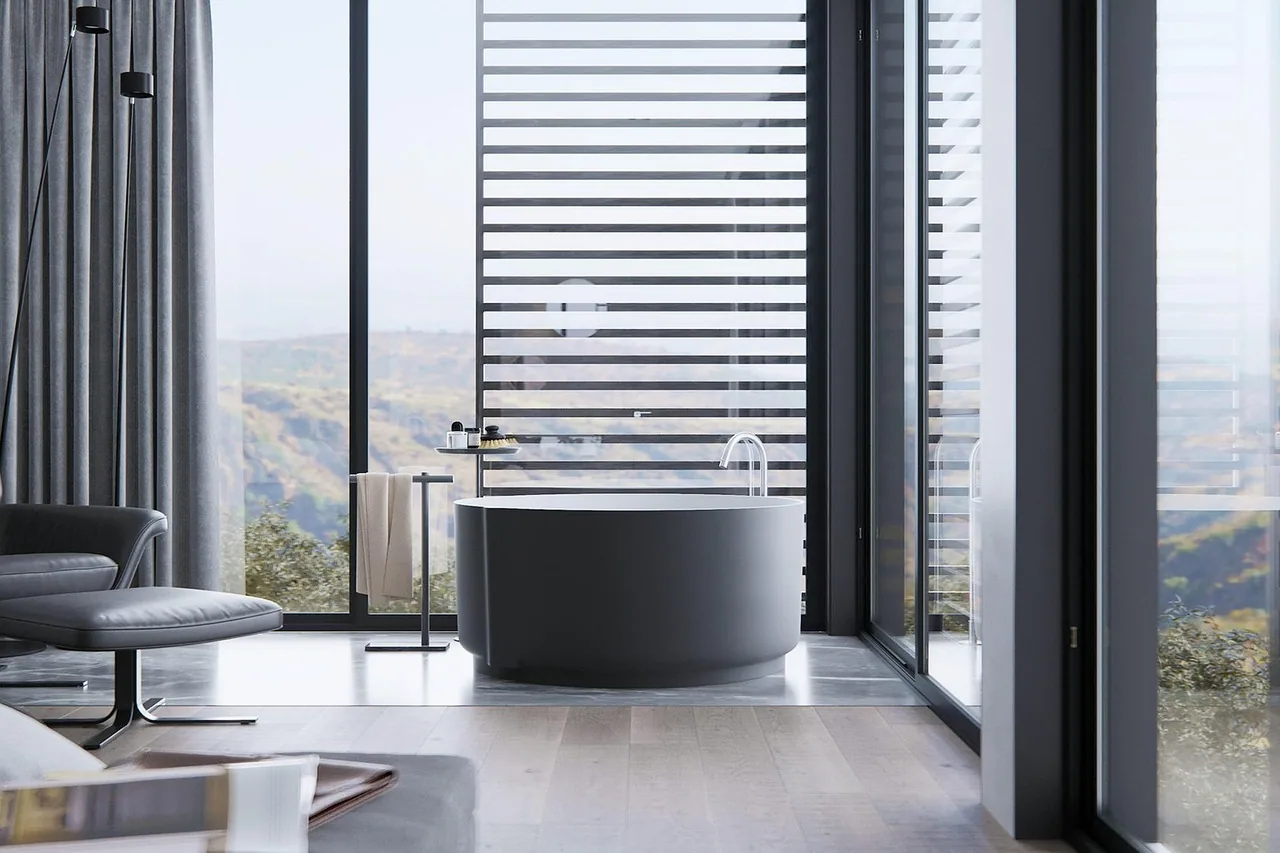
Our most-requested model. Designed for two with a primary suite, generous living space, and an outdoor soaking deck framed by floor-to-ceiling glass.

Sq. ft.
920
Bedrooms
1
Build
14 weeks
  • 1 bedroom / 1.5 bath
  • Outdoor soaking tub deck
  • Chef-grade kitchen
Family Tower
03from $680,000

Family Tower

The four-season residence

Three-bedroom kit built for extended stays and multi-generational use. Triple-glazed envelope and radiant floors for year-round comfort in any climate.

Sq. ft.
1,340
Bedrooms
3
Build
18 weeks
  • 3 bedrooms / 2.5 bath
  • Triple-glazed envelope
  • Radiant floor heating
Compound
04from $1,150,000

Compound

The hosted experience

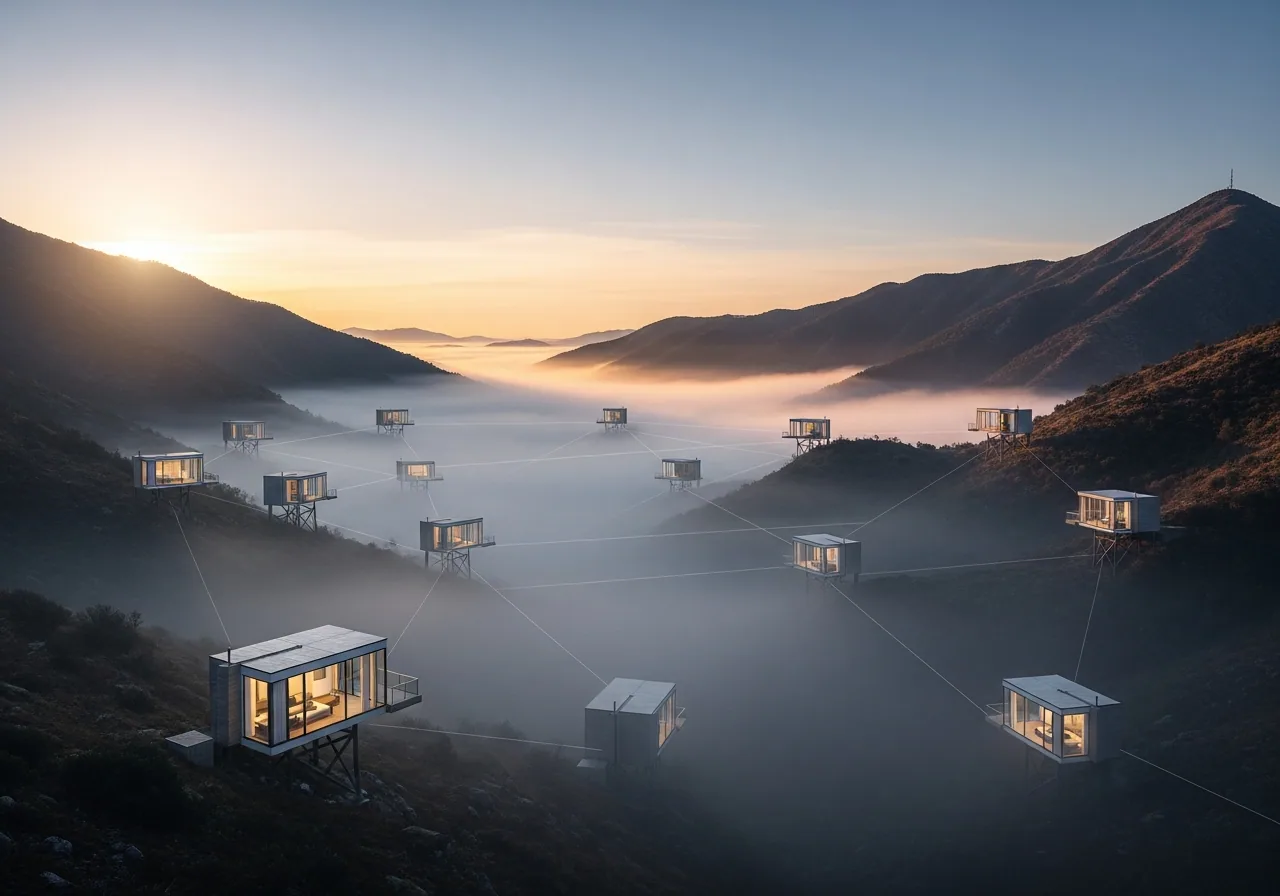
Two towers connected by a covered breezeway with a shared sauna and outdoor kitchen. Configured for short-term rental operators and large families.

Sq. ft.
2,180
Bedrooms
4
Build
24 weeks
  • 4 bedrooms / 4 bath
  • Wood-fired sauna pavilion
  • Outdoor kitchen + breezeway
HOW IT WORKS

Fourphasestoyourtower.

Phase 1
Engagement
Engagement

Initial engagement begins the project. During this stage, the client reviews the system, confirms interest, and evaluates the site and overall feasibility.

Timeline
8–14 weeks
Phase 2
Design
Design

Once the project proceeds, the design phase begins. This stage includes architectural documentation, engineering coordination, and adjustments to adapt the tower to the selected site.

Timeline
8–14 weeks
Phase 3
Production
Production

During the production phase, the tower's structural components and system elements are fabricated according to the approved design.

Timeline
8–14 weeks
Phase 4
Delivery
Delivery

The final stage includes delivery of the kit components and preparation for on-site construction and assembly.

Timeline
8–14 weeks
WHAT'S INCLUDED

Everybuildisacompletesystemfromstructuralengineeringtointeriorfinishesandcuratedfurnishings.

Engineered Foundation

Engineered Foundation

The core structural system includes steel framing, cross-laminated timber panels, weatherproof cladding, and complete roofing. Engineered to withstand extreme conditions while maintaining the iconic Lookout silhouette.

Steel frame system
CLT floor panels
Weather envelope
Roofing system
Structural engineering plans
FINISH OPTIONS

Threefinishdirections,eachshapedbyitssurroundinglandscape.

One of the strengths of the Lookout Tower system is its ability to adapt to different landscapes while maintaining the same structural concept. The structural framework of the tower remains consistent, but exterior finishes, material palettes, and certain architectural details can be adapted to match the character of the surrounding environment.

This allows the tower to integrate naturally whether it is located in a mountain forest, a contemporary alpine resort, or a coastal landscape. The following three finish directions represent the most common configurations.

Modern Mountain

Modern Mountain

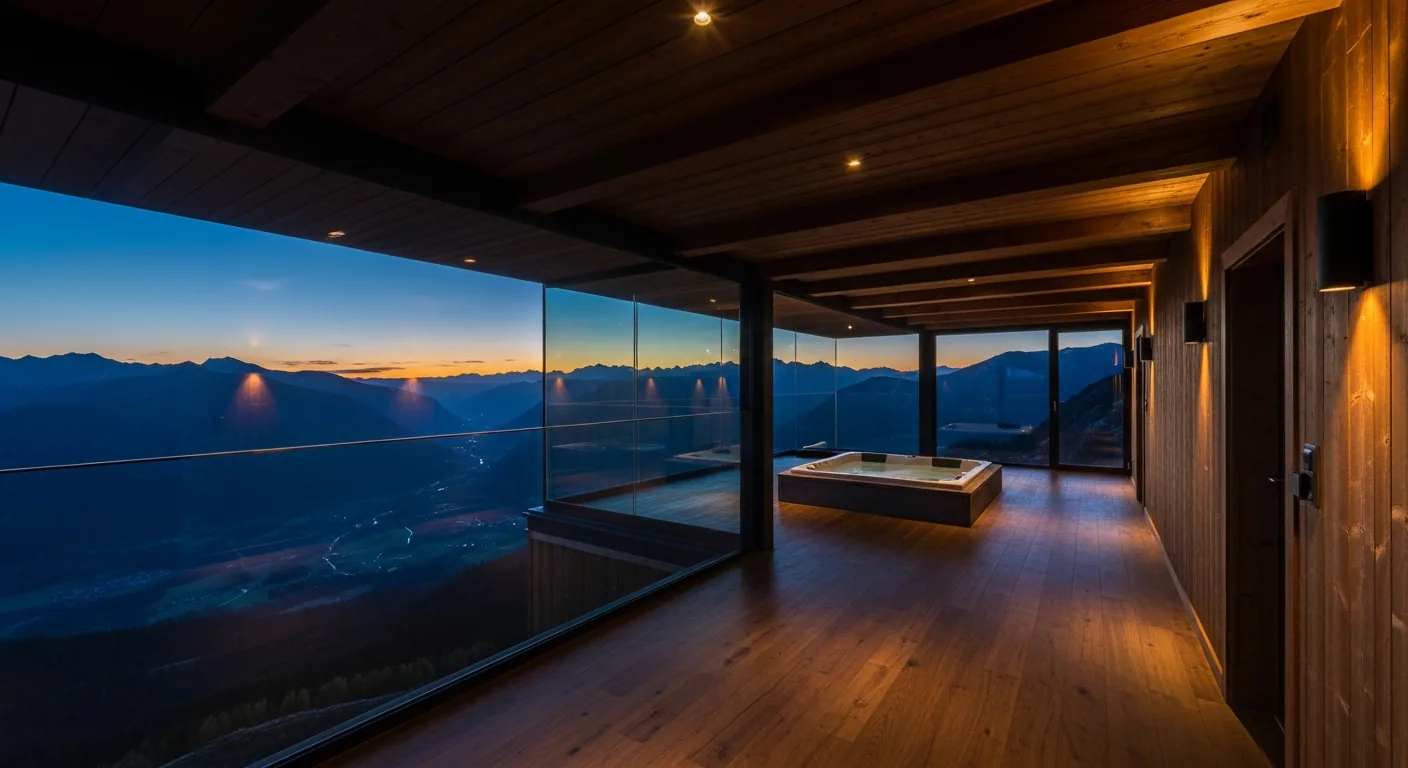
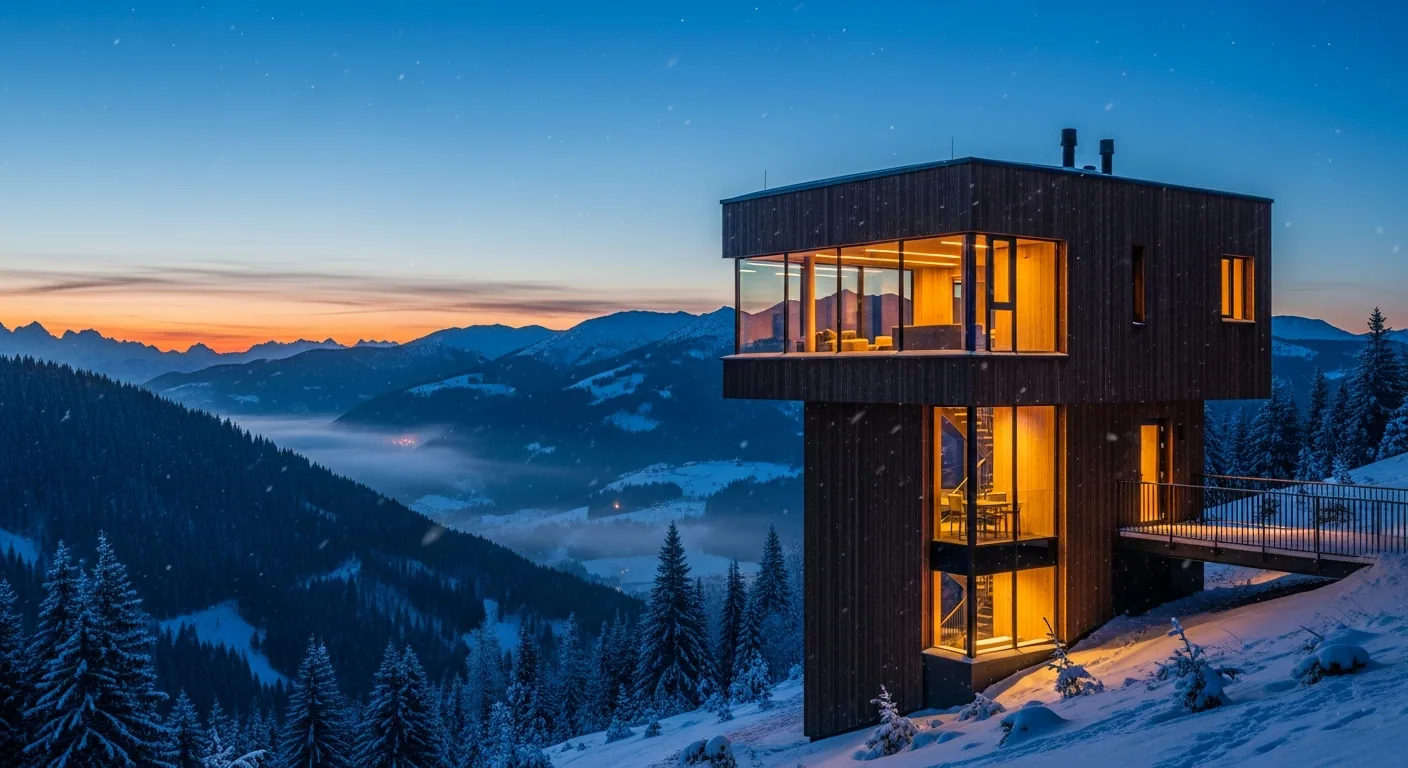
A contemporary finish with clean lines, dark materials, and a refined architectural character. Designed for modern alpine settings, it offers a bold and elevated look.

Coastal / Caribbean

Coastal / Caribbean

A lighter, more open finish created for tropical and seaside environments. With brighter materials and a stronger indoor-outdoor connection, it feels relaxed, airy, and natural.

Classic Mountain

Classic Mountain

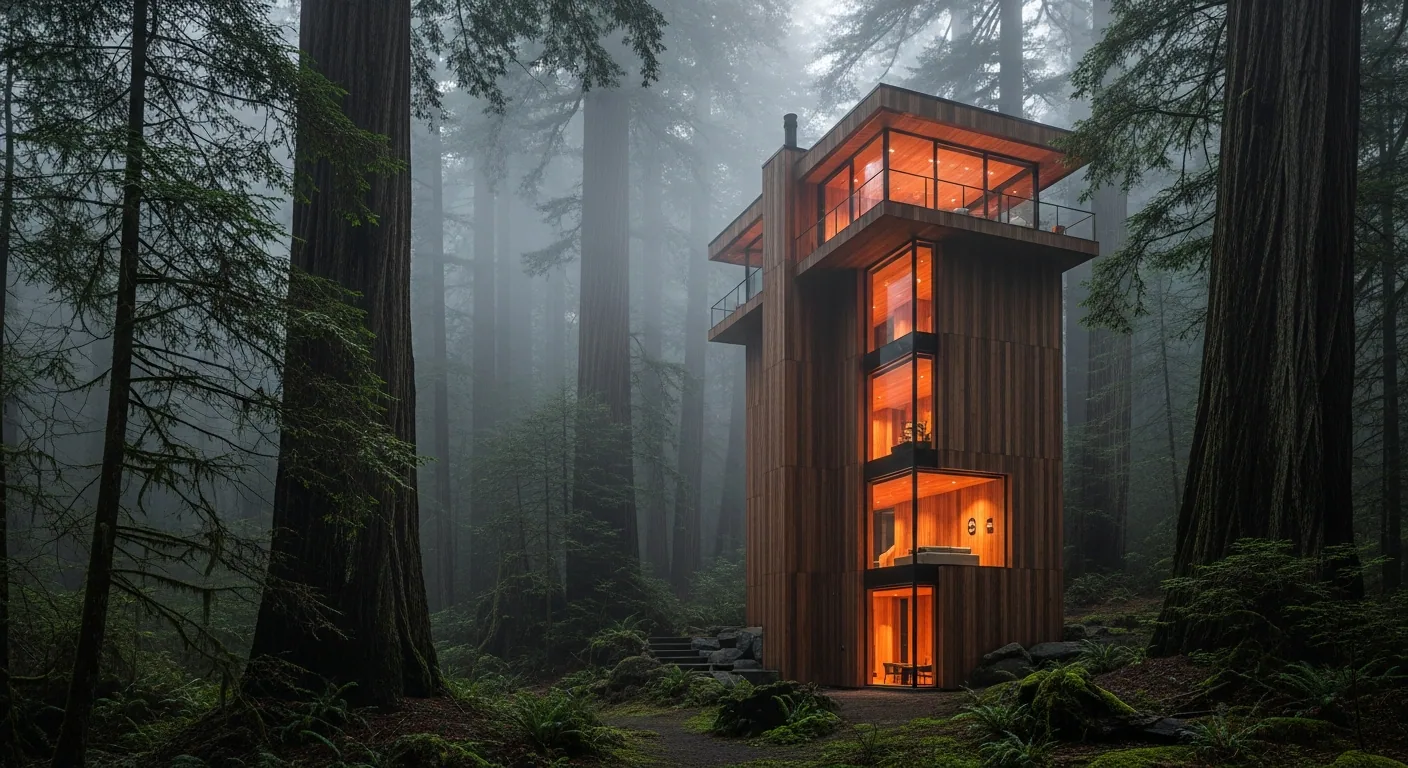
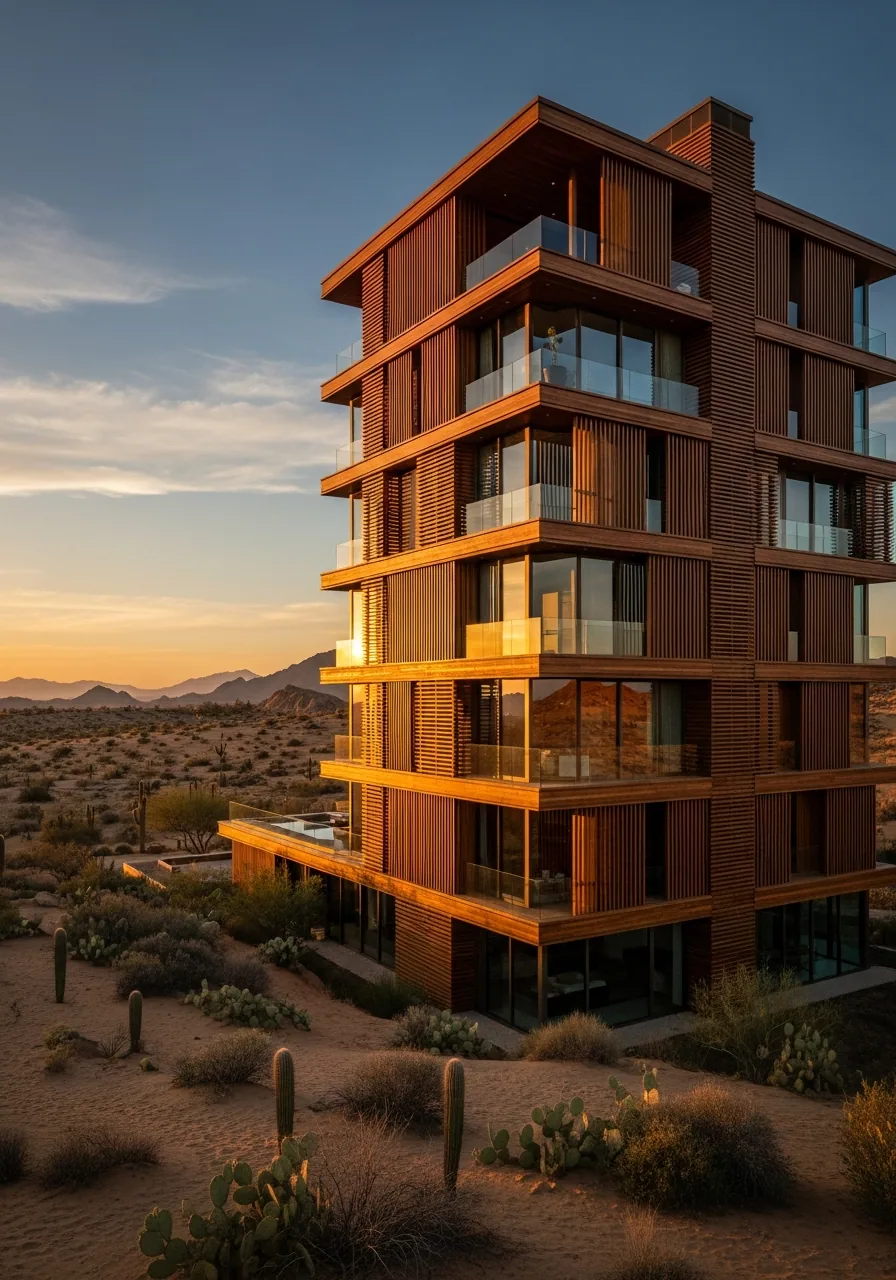
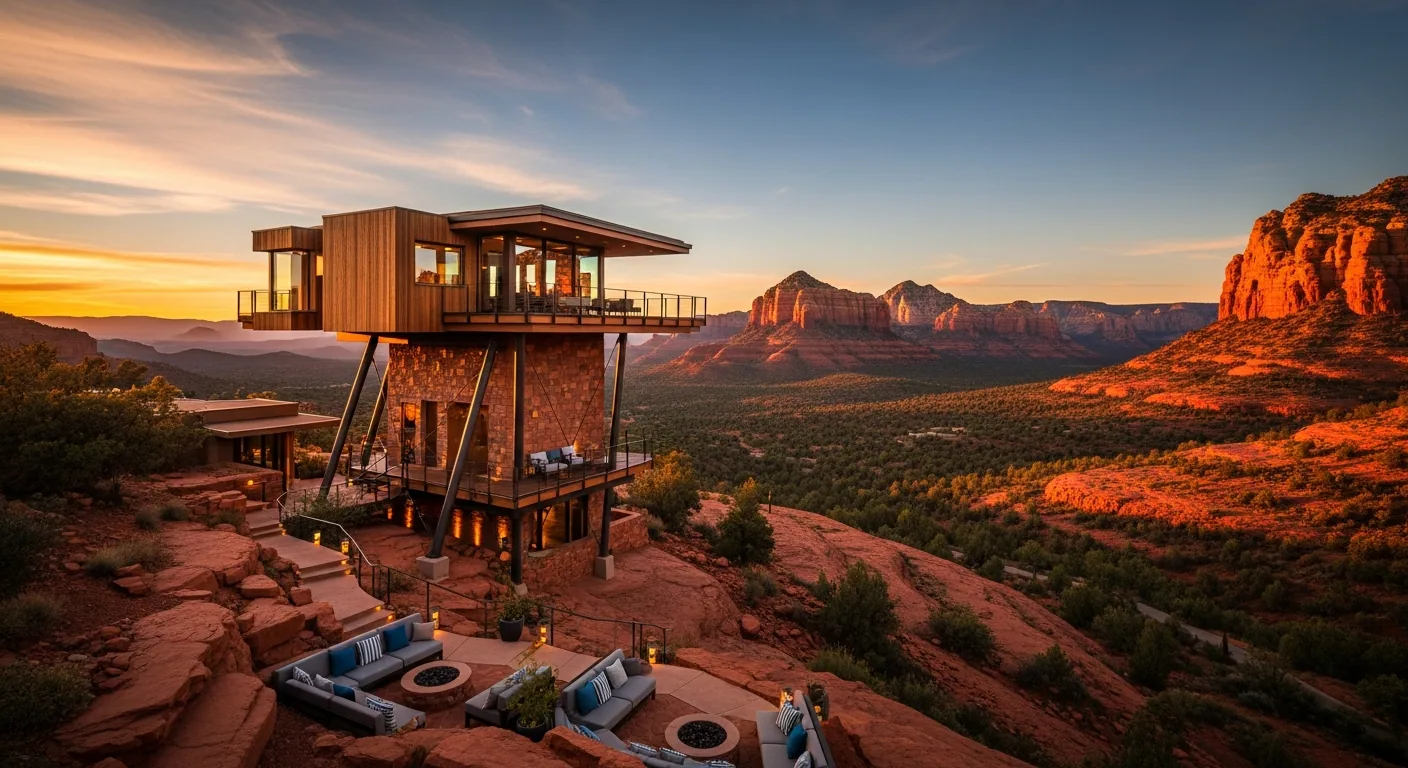
A warm, rustic finish inspired by traditional lookout towers and mountain cabins. With natural materials and a cozy character, it blends seamlessly into forested and remote landscapes.

CONSTRUCTION SYSTEMS

Thetwokitoptions.

The Lookout Towers offers two construction systems, each designed to respond to different site conditions, construction strategies, and project requirements. Both systems maintain the same architectural intent while optimizing performance, efficiency, and buildability.

Timber System

Timber System

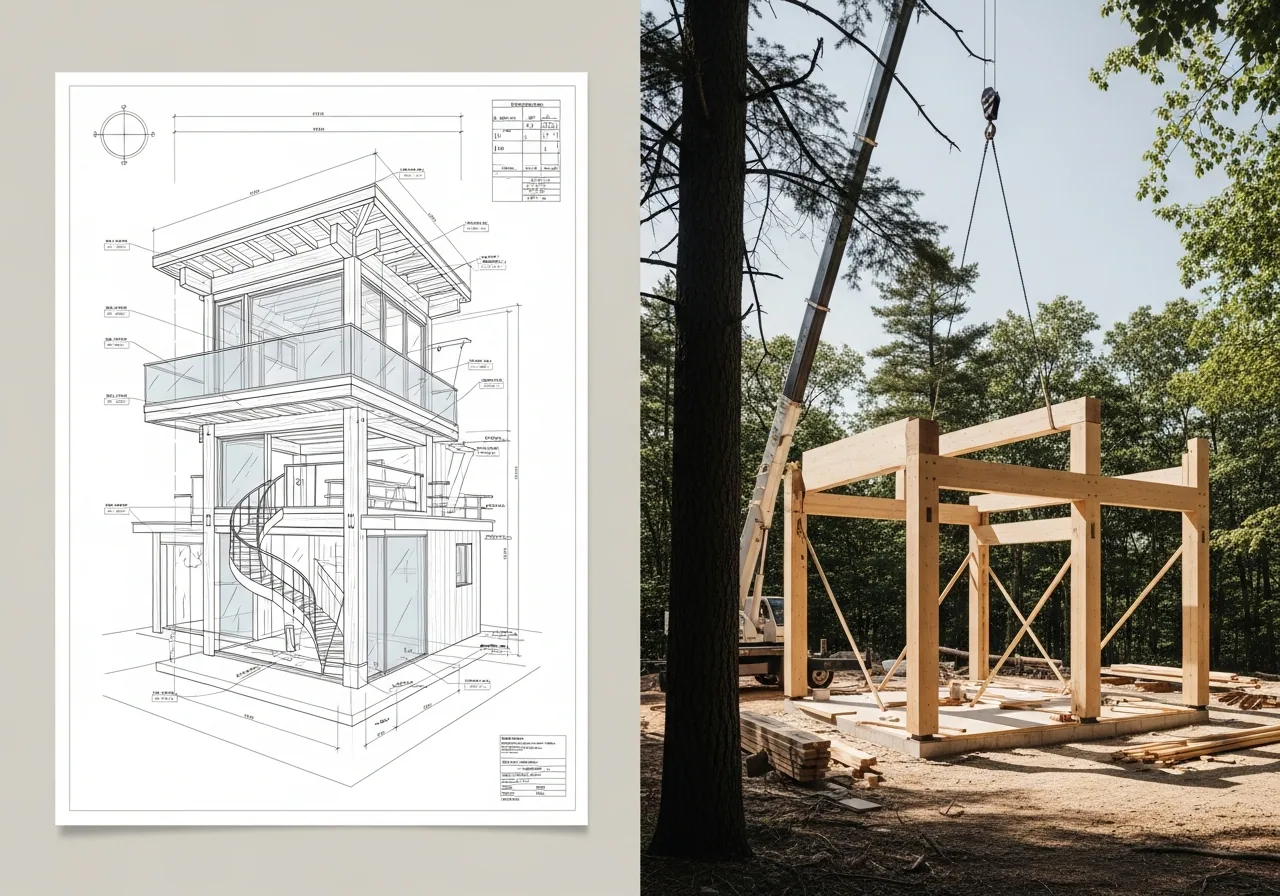
The Lookout Timber System is based on an engineered solid timber wall assembly, where structure and enclosure are fully integrated. The kit is delivered in two main packages:

  • A structural package, including the stand, decks, primary frame, and all wall components (including upper levels and roof structure).
  • A finishing package, containing the elements required to complete the enclosure and interior layers.

This system is assembled entirely on-site, resulting in a cohesive, monolithic structure with strong material continuity and long-term durability.

Modular System

Modular System

The Modular System combines a timber frame base with prefabricated modules installed above. The kit is delivered in two main components:

  • The stand and deck structure, built on-site to adapt to the terrain.
  • The tower modules, manufactured in a controlled environment and shipped with their components for on-site assembly.

This approach enables a more controlled fabrication process, with reduced on-site construction time and efficient installation once modules arrive.

TOWER TALKS

Conversations from the build.

Walkthroughs, interviews, and behind-the-scenes stories from the people designing and constructing every Lookout Tower.

01

Siting the tower on the land

PRICING

Kitsstartingfrom$285,000.

Kits start from $285,000 and range up to $1.15M, depending on the model you choose and how you configure it — your packages, finish direction, and construction system. Final pricing is provided after inquiry, with no obligation.

FAQ
What's the difference between Build, Kits, and Buy?
+

Build is our full custom path — we design and construct a one-of-a-kind tower on your land. Kits are pre-engineered modular models delivered to your site for assembly. Buy lets you purchase an existing, finished tower in one of our managed locations.

Do I need to own the land first?
+

For Build and Kits, yes — you bring the land and we bring the architecture. We can advise on site suitability and connect you with regional land partners if needed. Buy includes the land as part of the purchase.

How long from first call to occupancy?
+

Buy: typically 30–60 days from offer to closing. Kits: 6–9 months end-to-end. Build: 14–22 months depending on site complexity, permitting, and finish level.

Can I rent out my tower when I'm not using it?
+

Yes. Every ownership path includes optional enrollment in our managed-rental program. Owners typically see 8–14% net annual yield depending on location and rental availability.

What ongoing costs should I expect?
+

Property taxes, insurance, utilities, and a monthly maintenance reserve (typically $400–$900/mo depending on tower size). If enrolled in rental management, our fee is a percentage of gross rental income with no fixed charges.